For Sale
150 CHARLES Street 7CS
150 CHARLES Street 7CS, New York City, NY 10014
$7,500,000
150 CHARLES Street 7CS, New York City, NY 10014
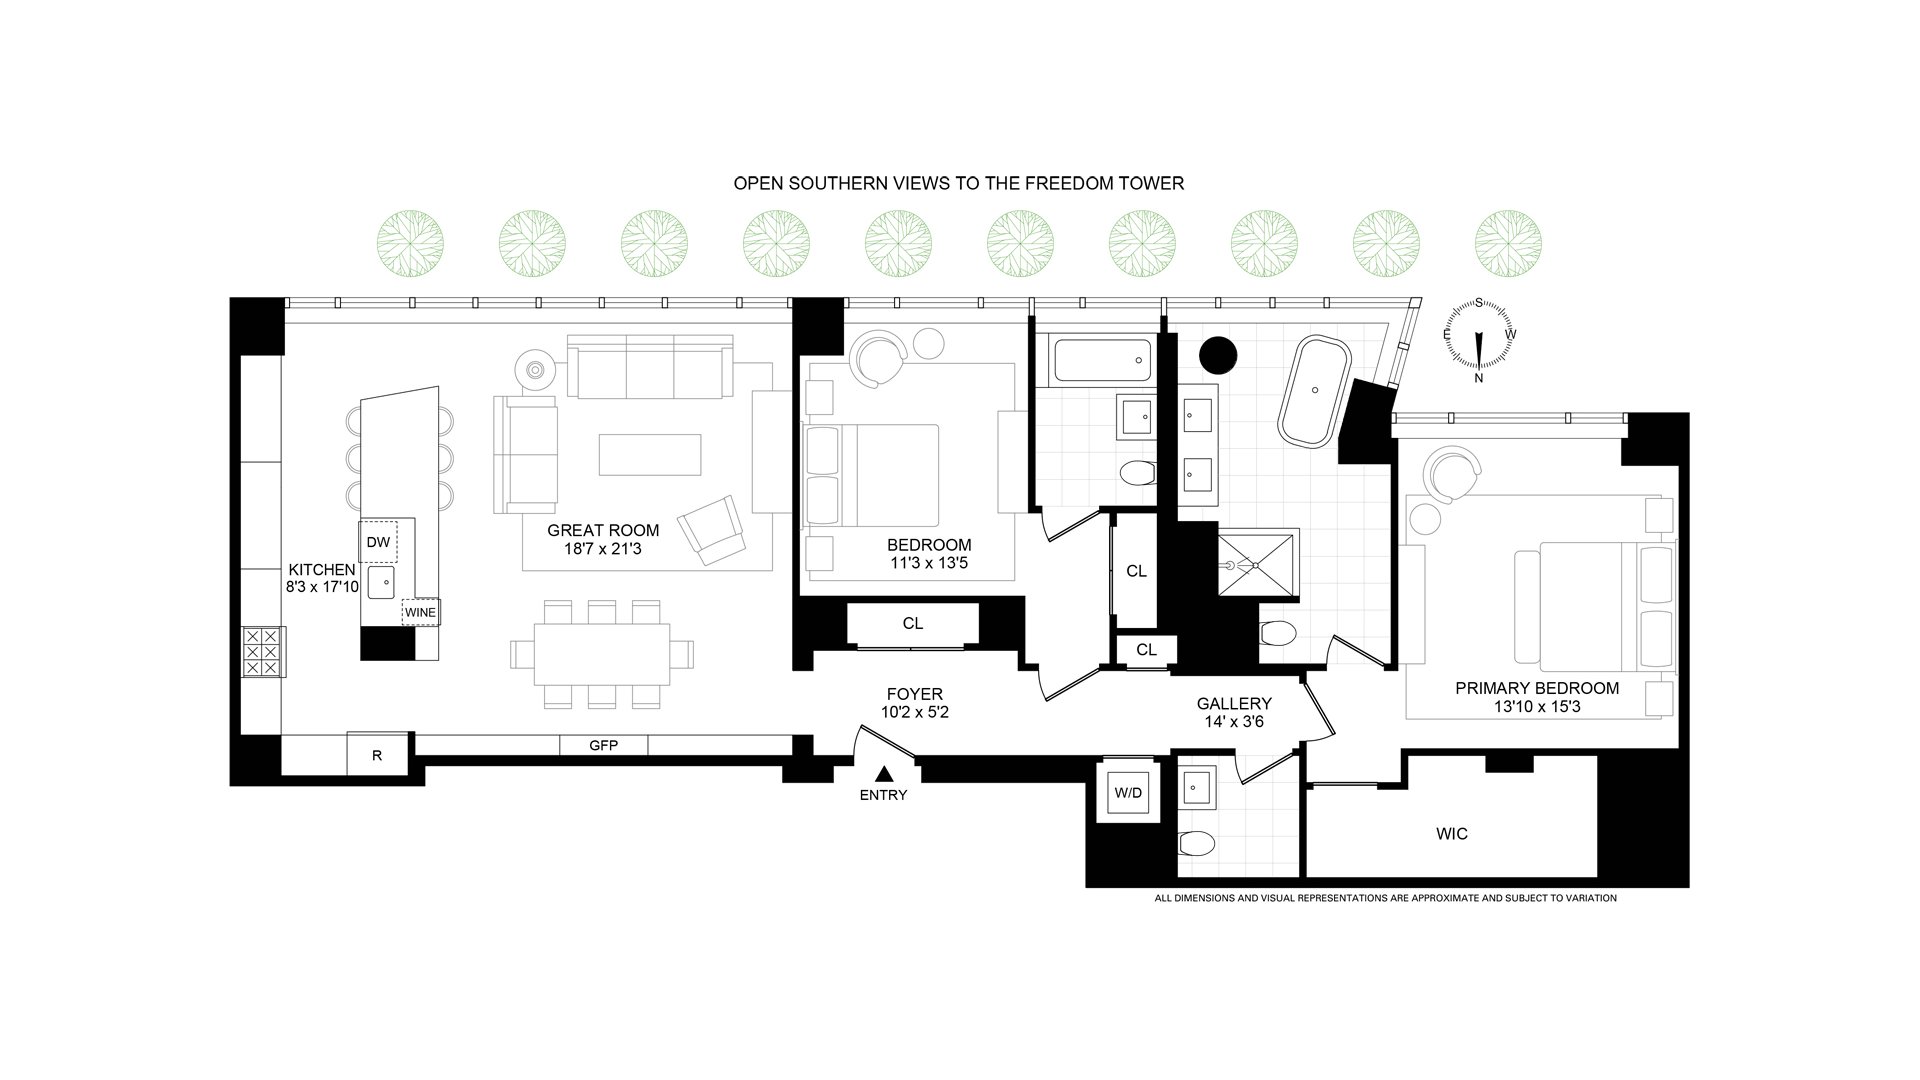
Residence 7CS presents an exceptionally rare opportunity at 150 Charles Street: the highest-floor two-bedroom currently available in the building, and a particularly coveted layout with two en-suite bedrooms plus a separate powder room.
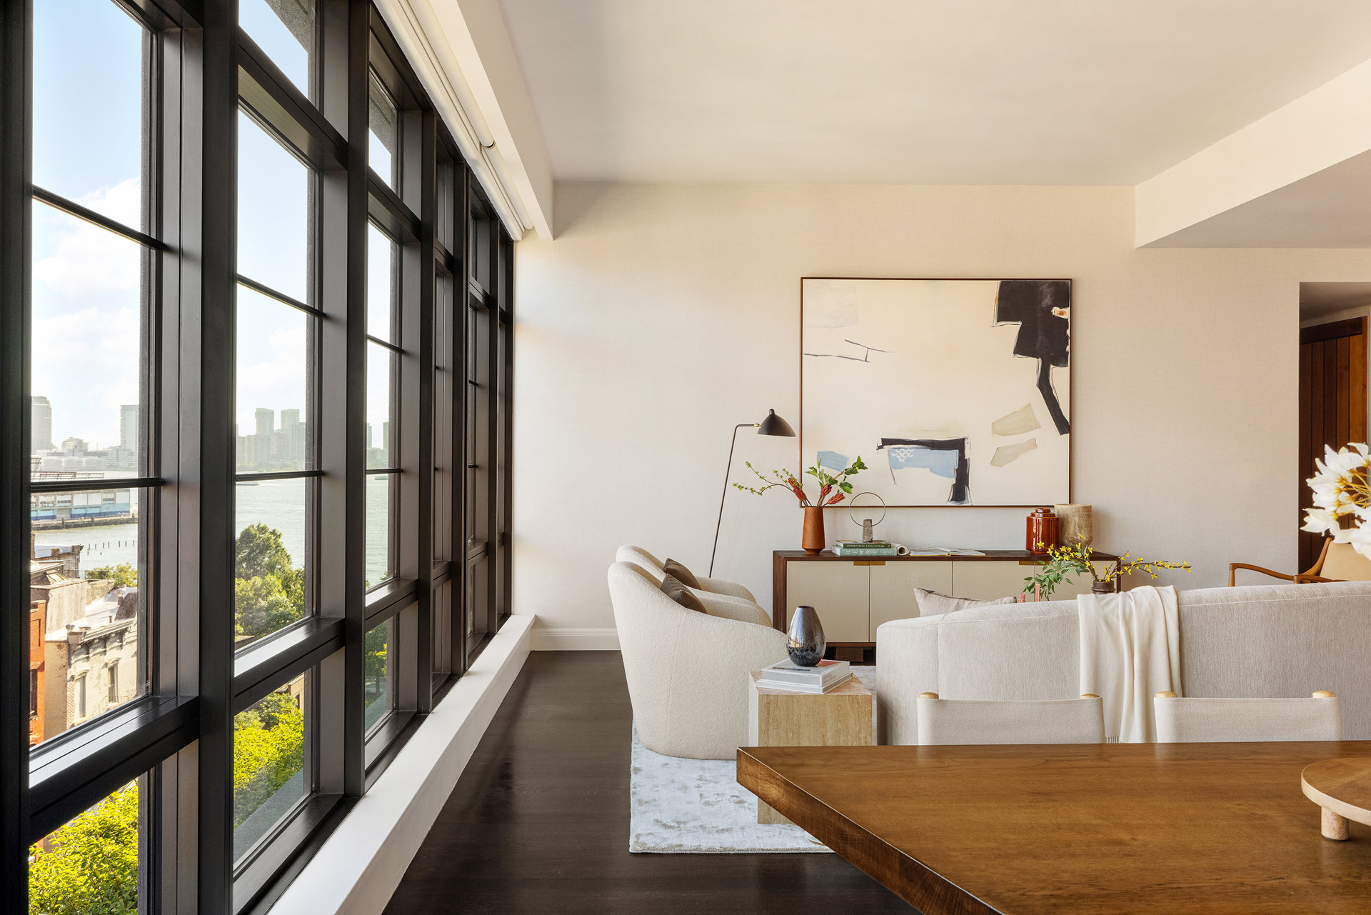
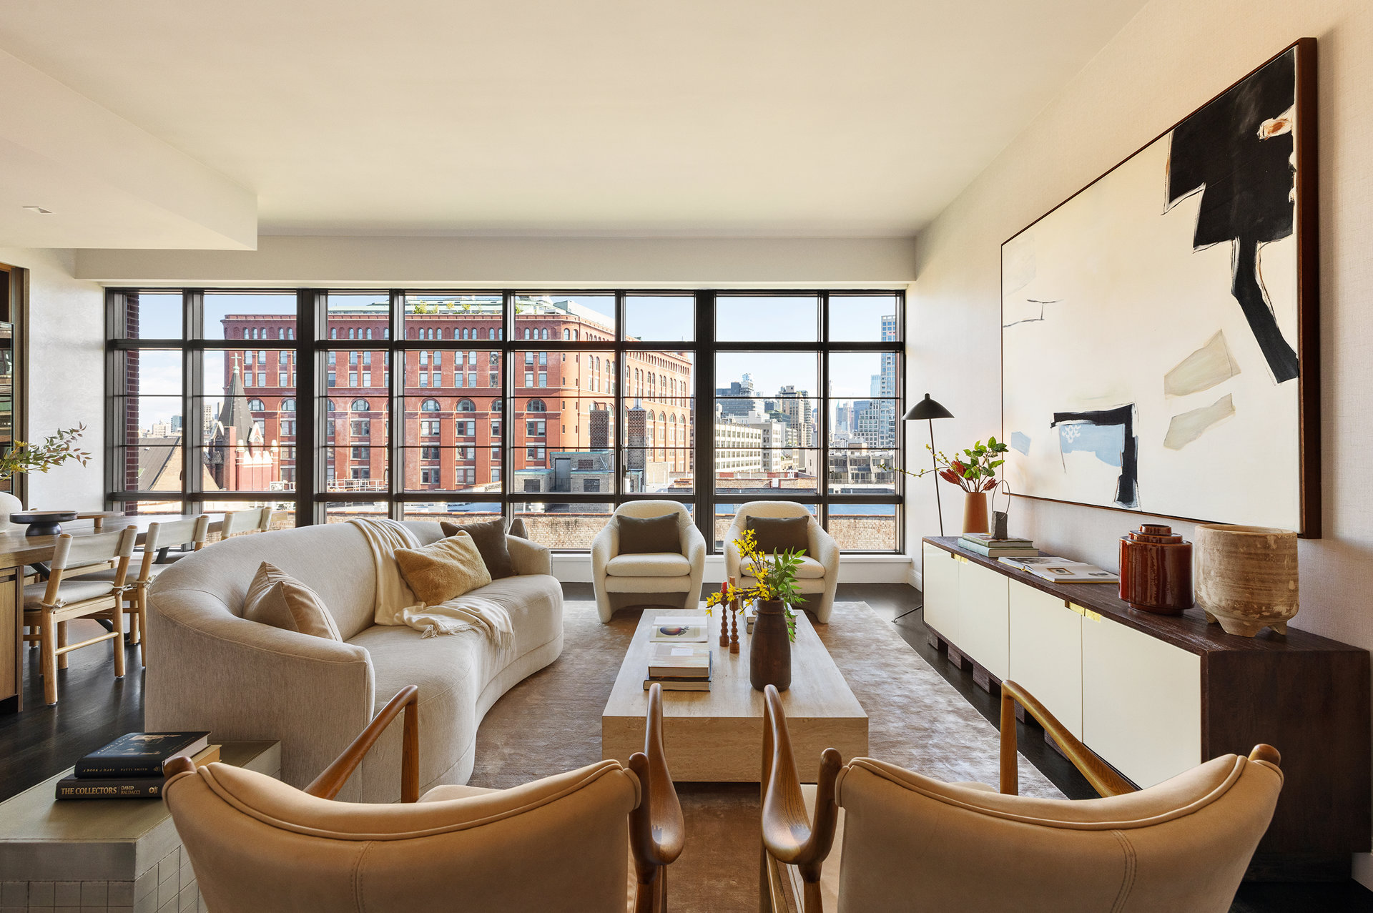
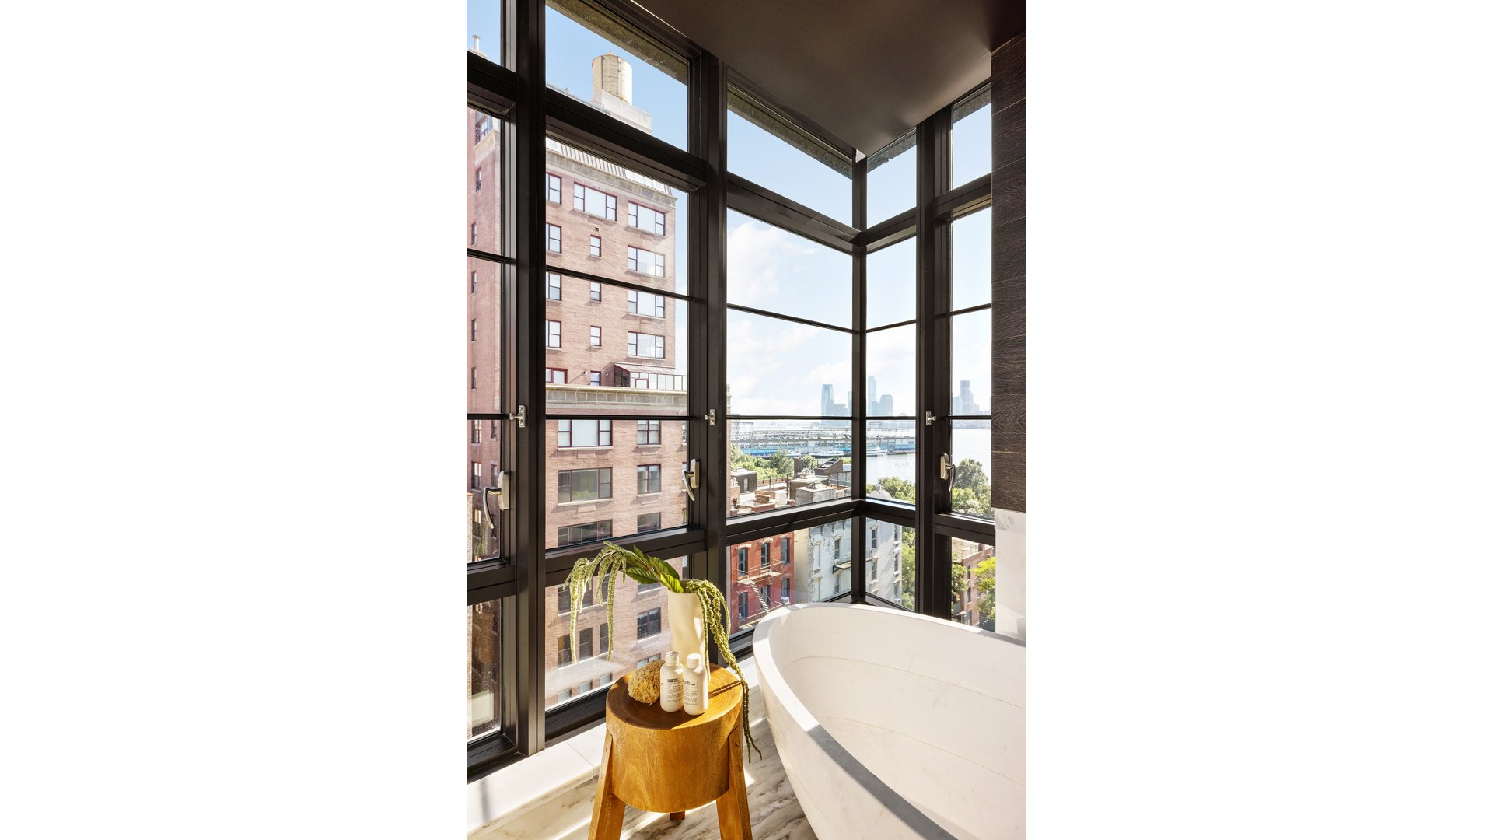
South-facing and flooded with natural light, the residence enjoys open downtown vistas stretching to the World Trade Center, beautiful sunsets, and views extending west toward the Hudson River.
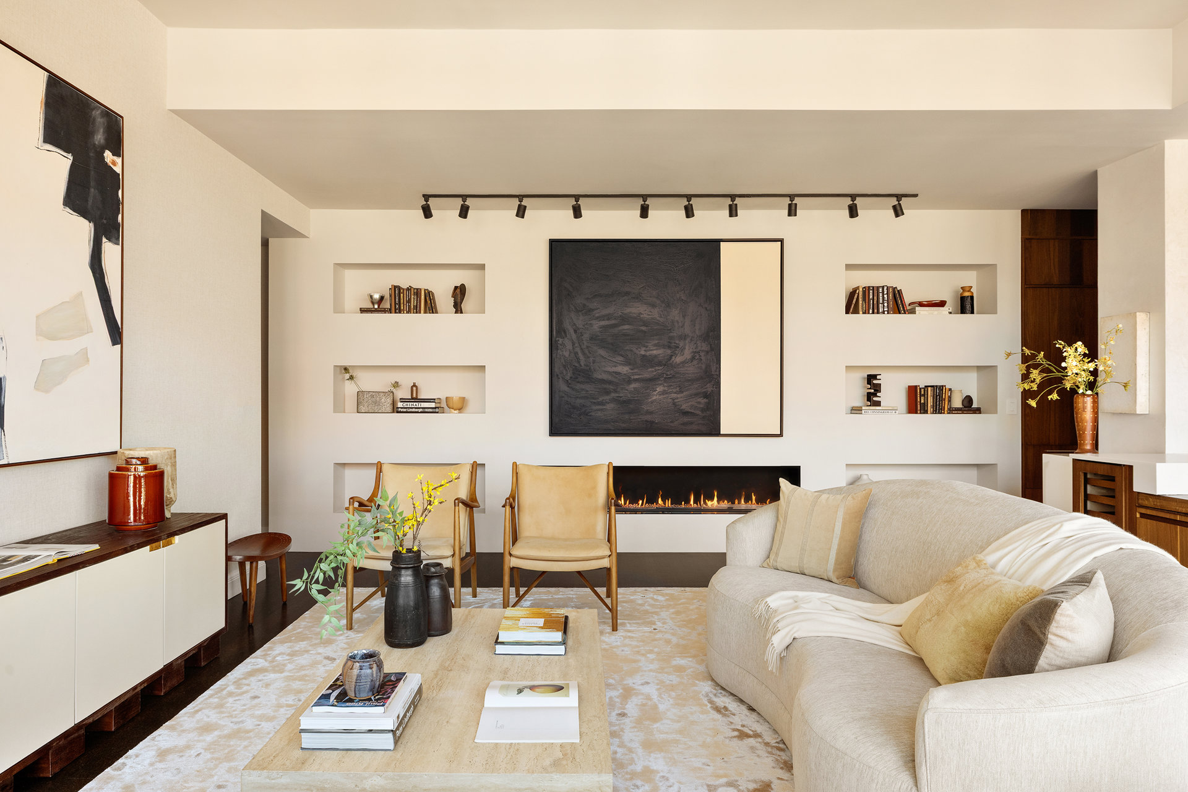
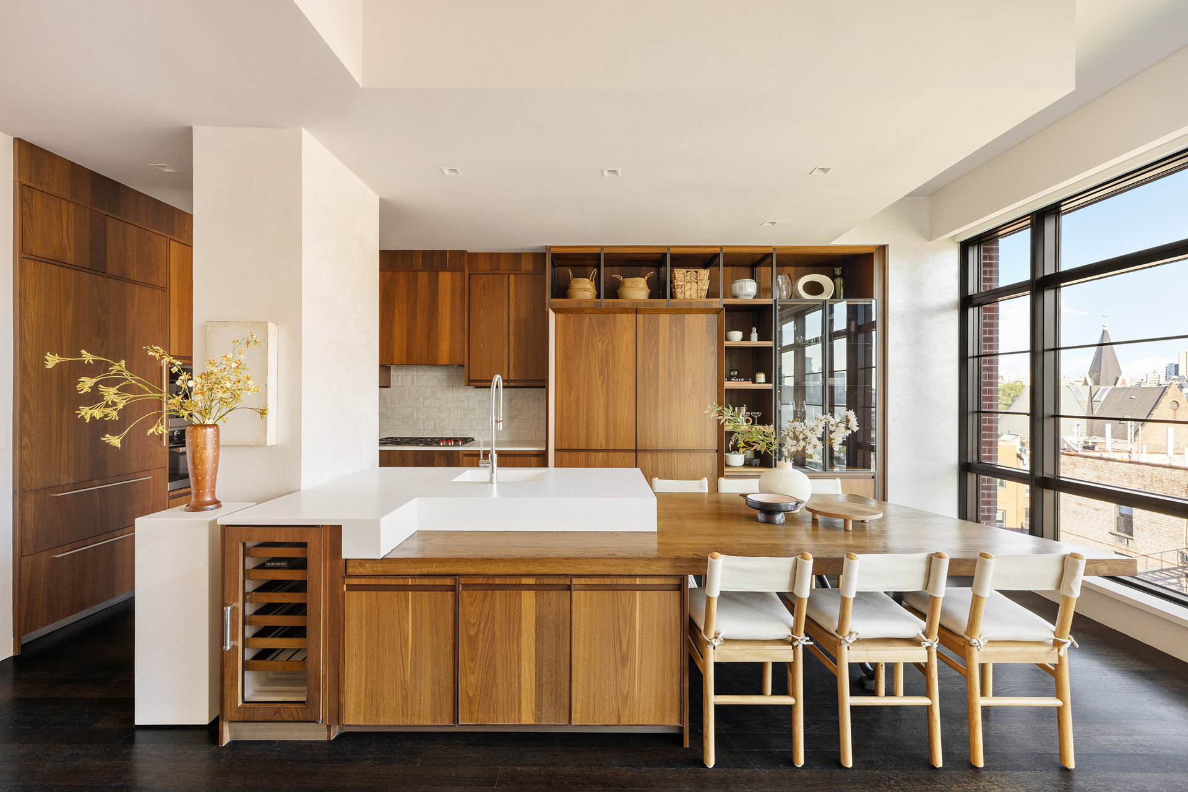
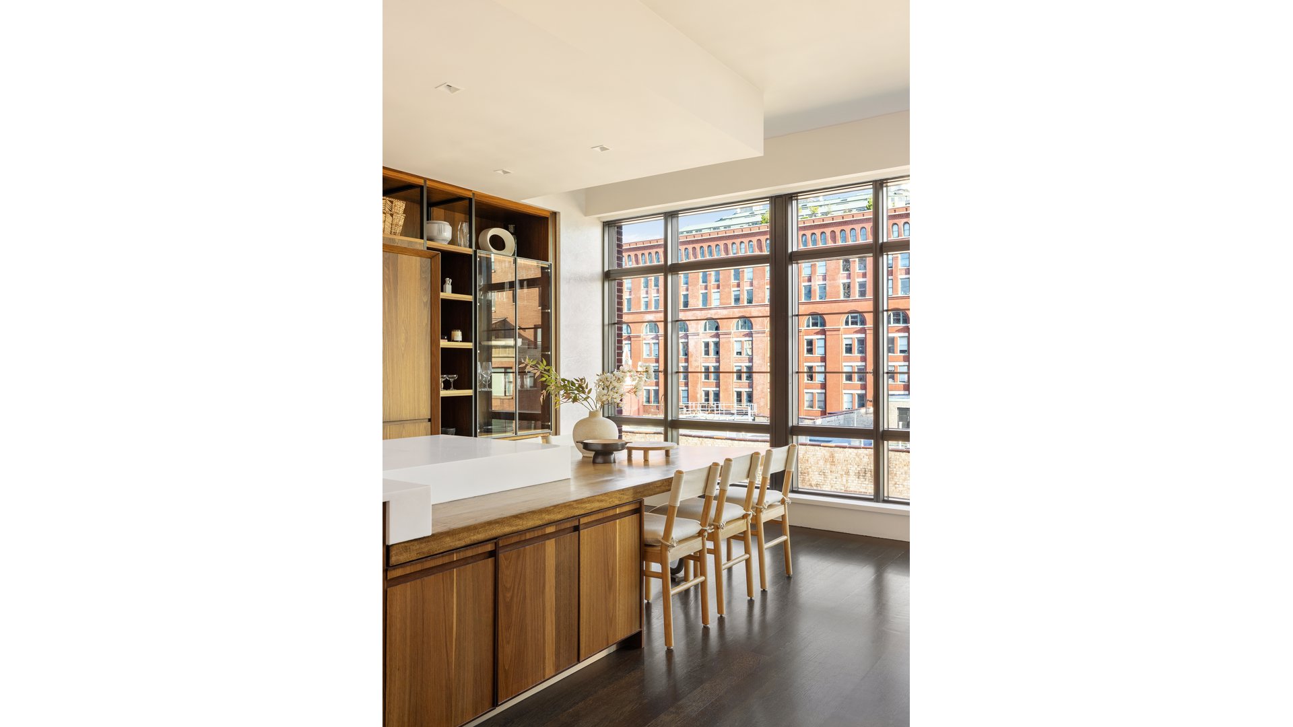
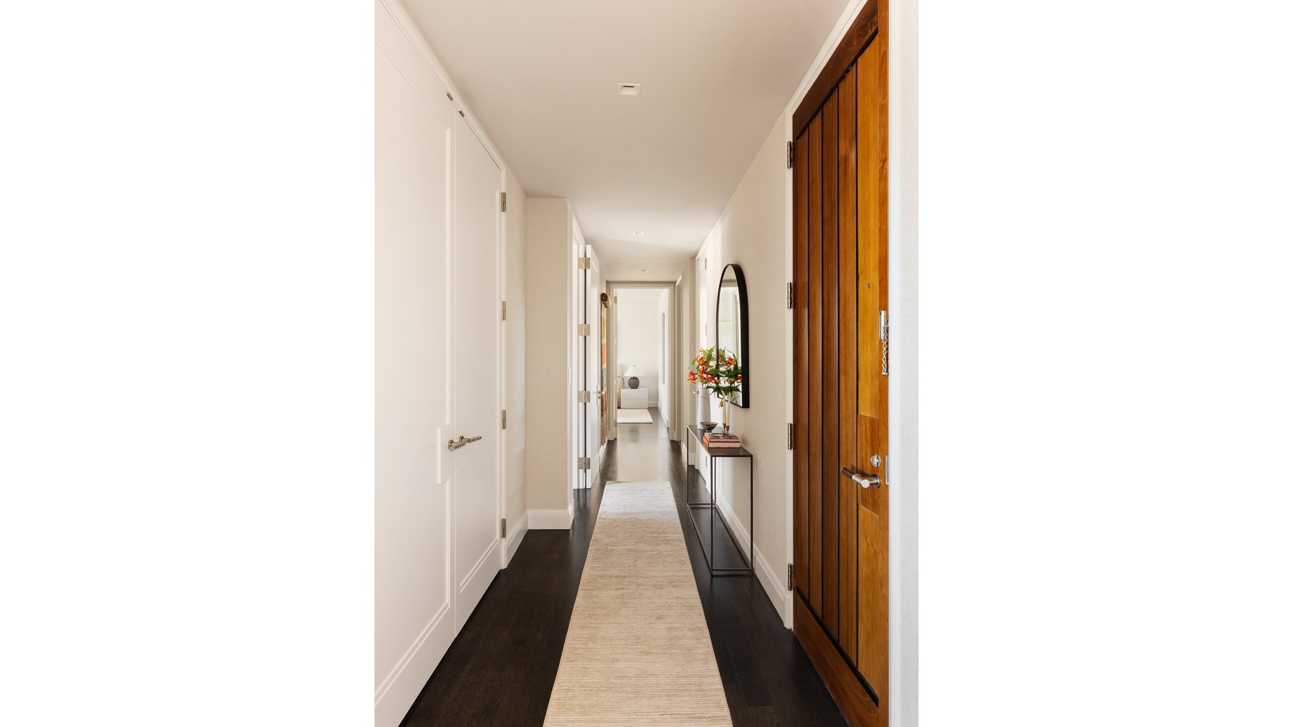
Floor-to-ceiling windows and high ceilings enhance the apartment's bright, expansive feel. Off the entry foyer, the gracious great room provides generous space for both living and dining, anchored by a custom Planika fireplace. The adjacent Porcelanosa chef's kitchen features an extended custom island with seating, Lefroy Brooks fixtures, Miele, Wolf and Sub-Zero appliances, and a cleverly concealed built-in wet bar.
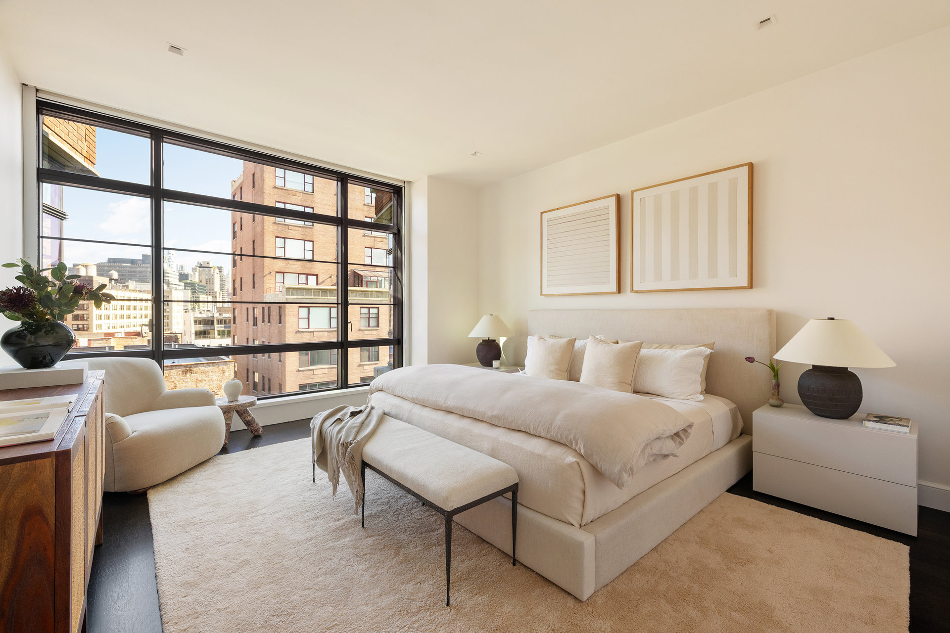
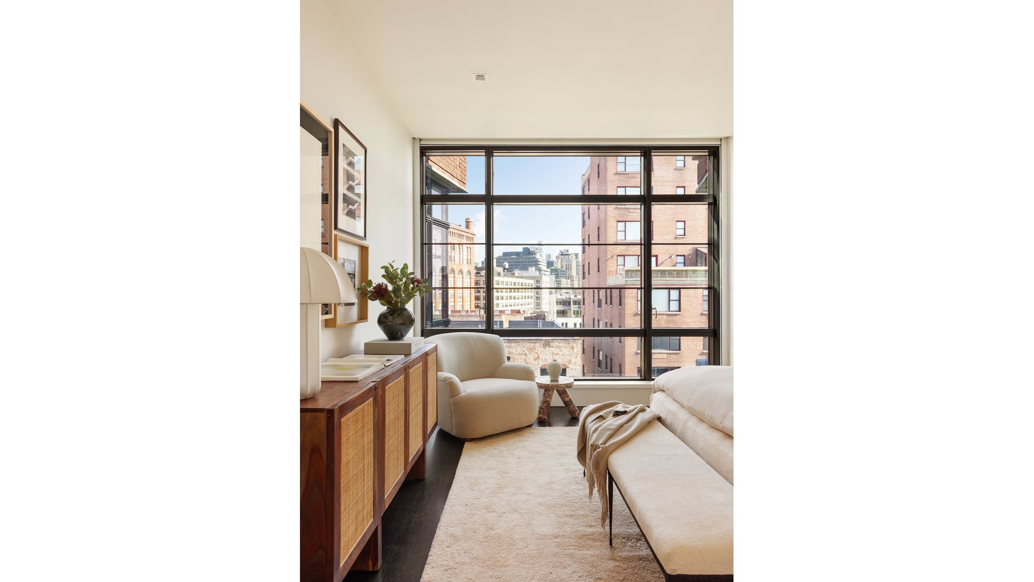
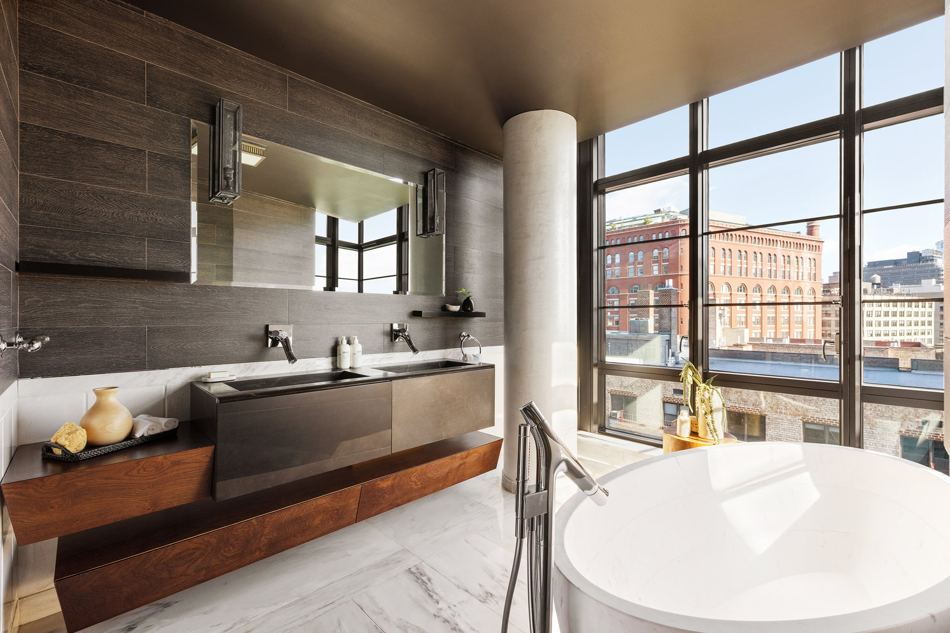
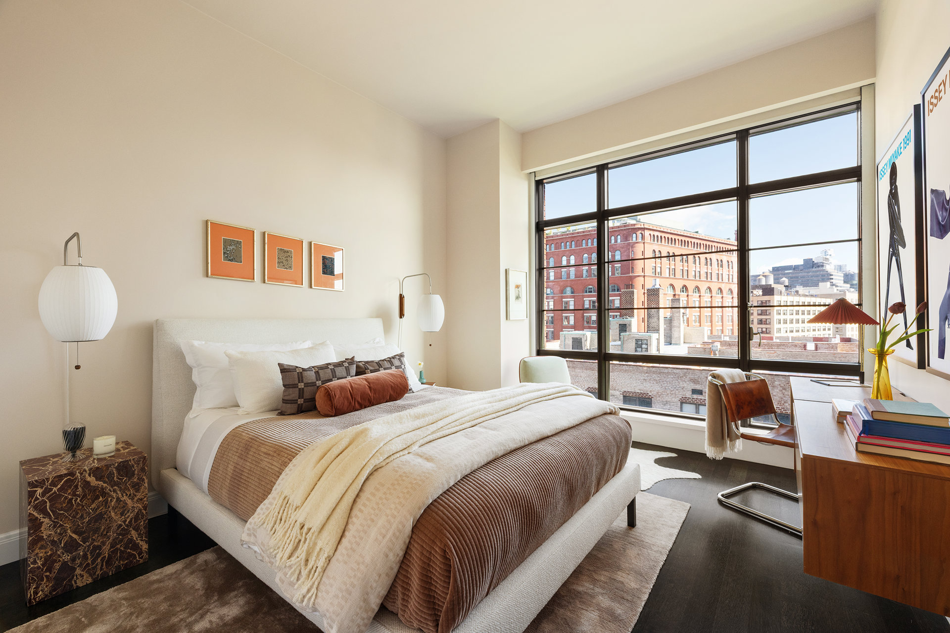
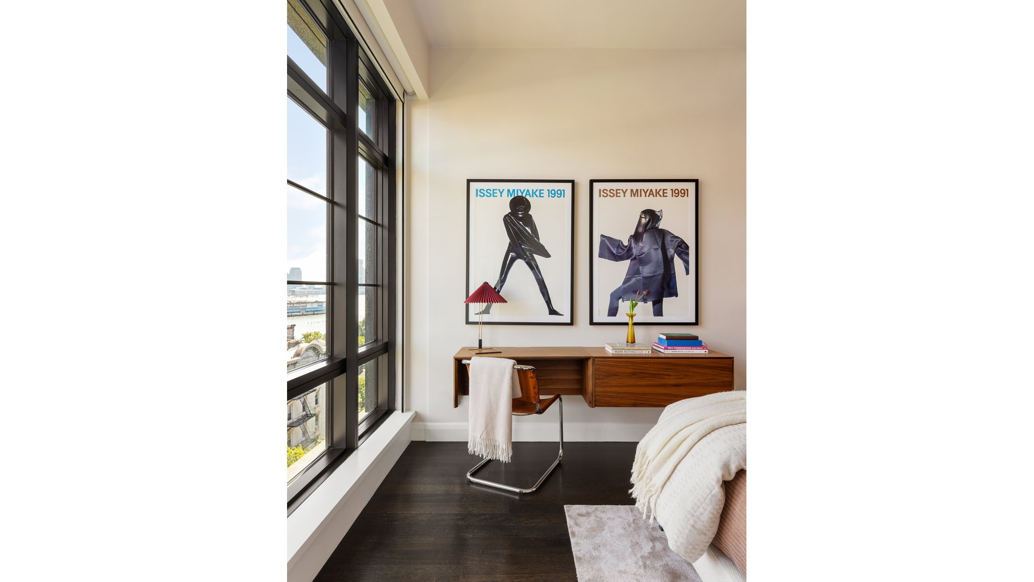
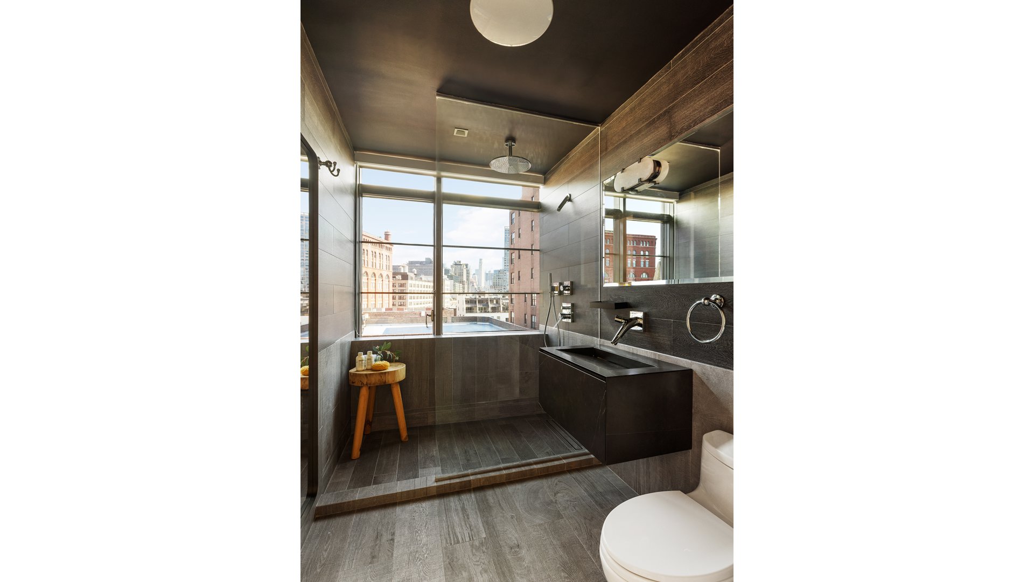
The private bedroom wing further distinguishes this residence. The spacious primary suite includes an oversized, fully customized walk-in closet and a luxurious windowed five-fixture bath with a deep soaking marble tub, double vanity, separate steam shower, towel warmer and radiant-heated floors. The well-proportioned secondary bedroom offers its own large en-suite bath finished with Italian hand-cut tile and radiant-heated floors. A dedicated laundry and additional storage complete the home.
150 Charles Street is an award-winning, full-service waterfront condominium designed by COOKFOX Architects with interiors by Alan Wanzenberg. Residents enjoy an exceptional level of service, including a 24-hour concierge, doormen, porters and resident manager, along with the privacy and security of a porte-cochère and on-site garage. The building's extensive amenities include a 3,000-square-foot fitness center and spa, 75-foot swimming pool, plunge pool, whirlpool, steam rooms, saunas, massage rooms, yoga studio and juice bar. An entertainment lounge, children's playroom, bicycle storage and approximately 40,000 square feet of landscaped private gardens complete the offering.
Set directly along the Hudson River waterfront in the heart of the West Village, 150 Charles is surrounded by some of Downtown Manhattan's most charming tree-lined and cobblestoned streets, celebrated restaurants and cafés, boutiques, parks, nightlife and waterfront recreation.
There is currently a monthly assessment of $923.
2
beds
3
baths
1,767 Sq.Ft. LIVING AREA