For Sale
519 W 23RD Street PHB
519 W 23RD Street PHB, New York City, NY 10011
$4,400,000
519 W 23RD Street PHB, New York City, NY 10011
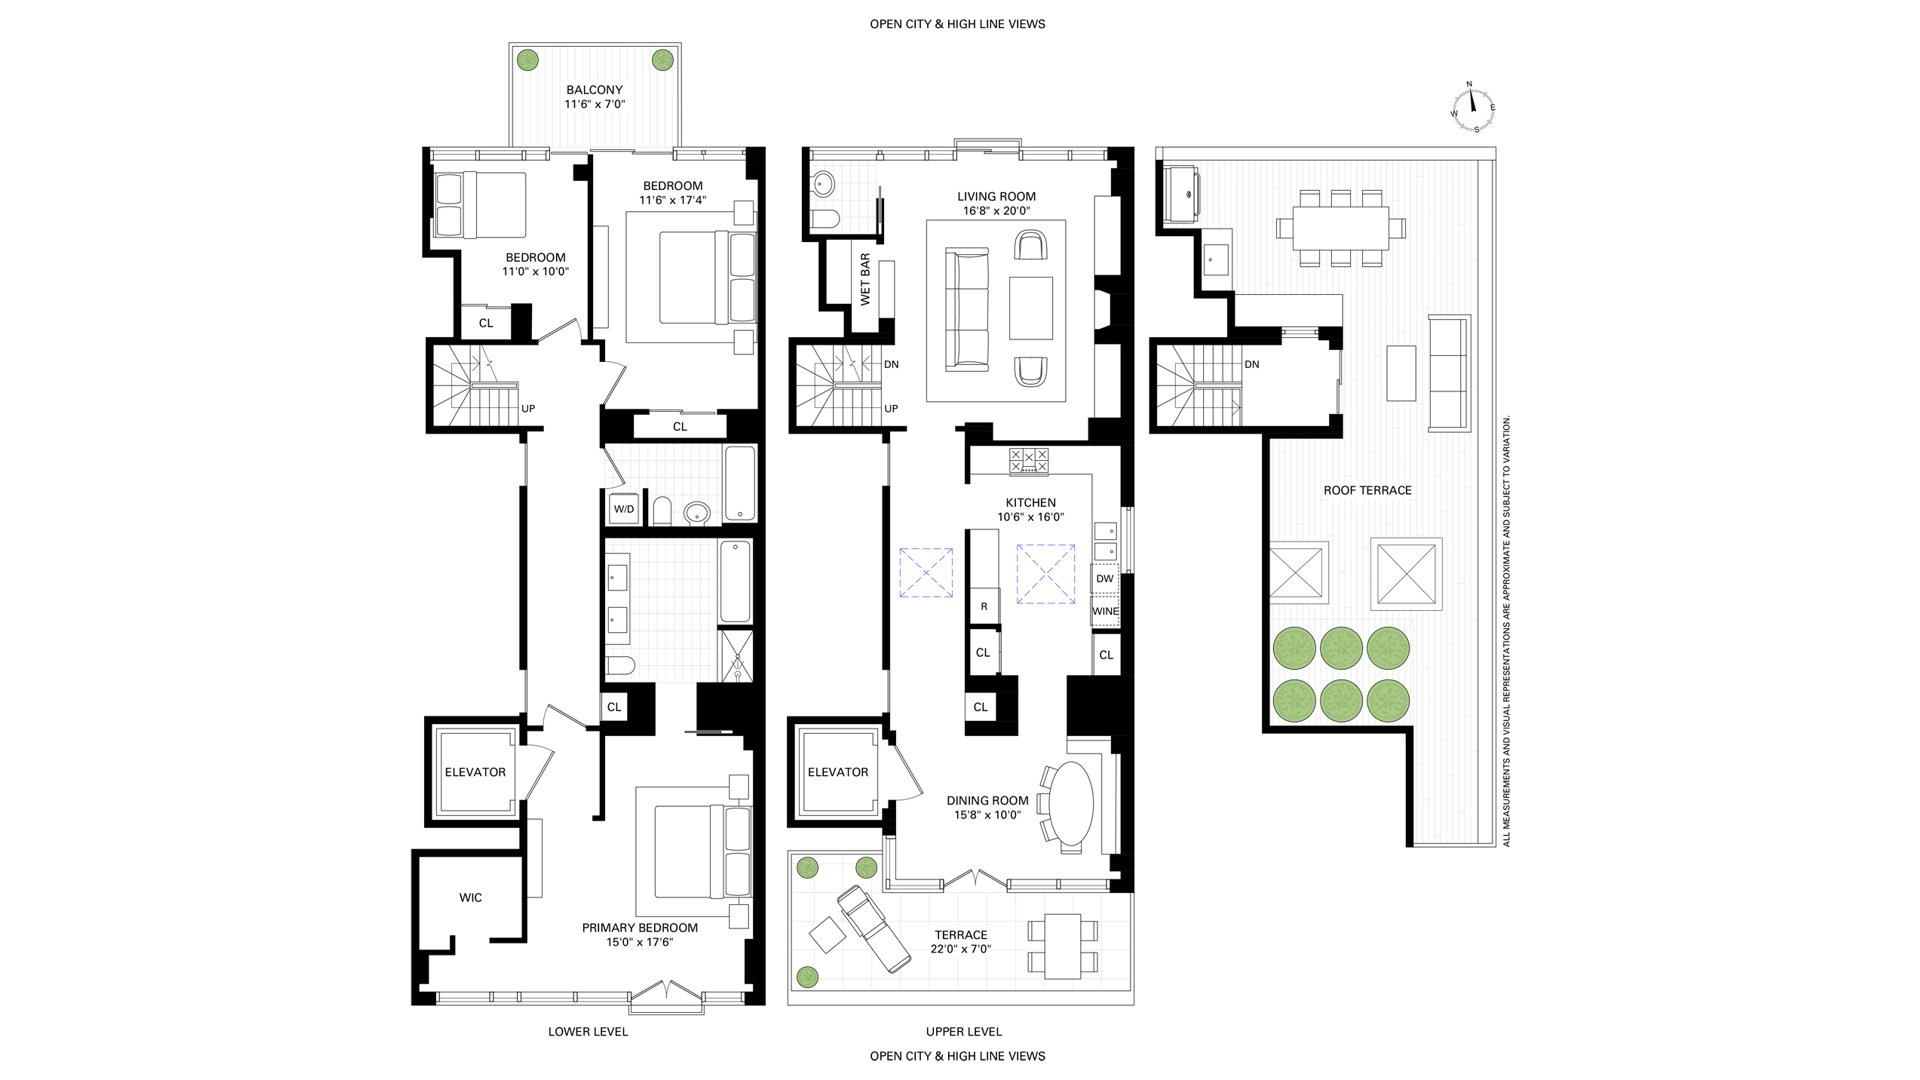
Set above the High Line in the heart of West Chelsea, Penthouse B at 519 West 23rd Street is a light-filled triplex condominium distinguished by dramatic scale, three private outdoor spaces, and sweeping views across Manhattan.
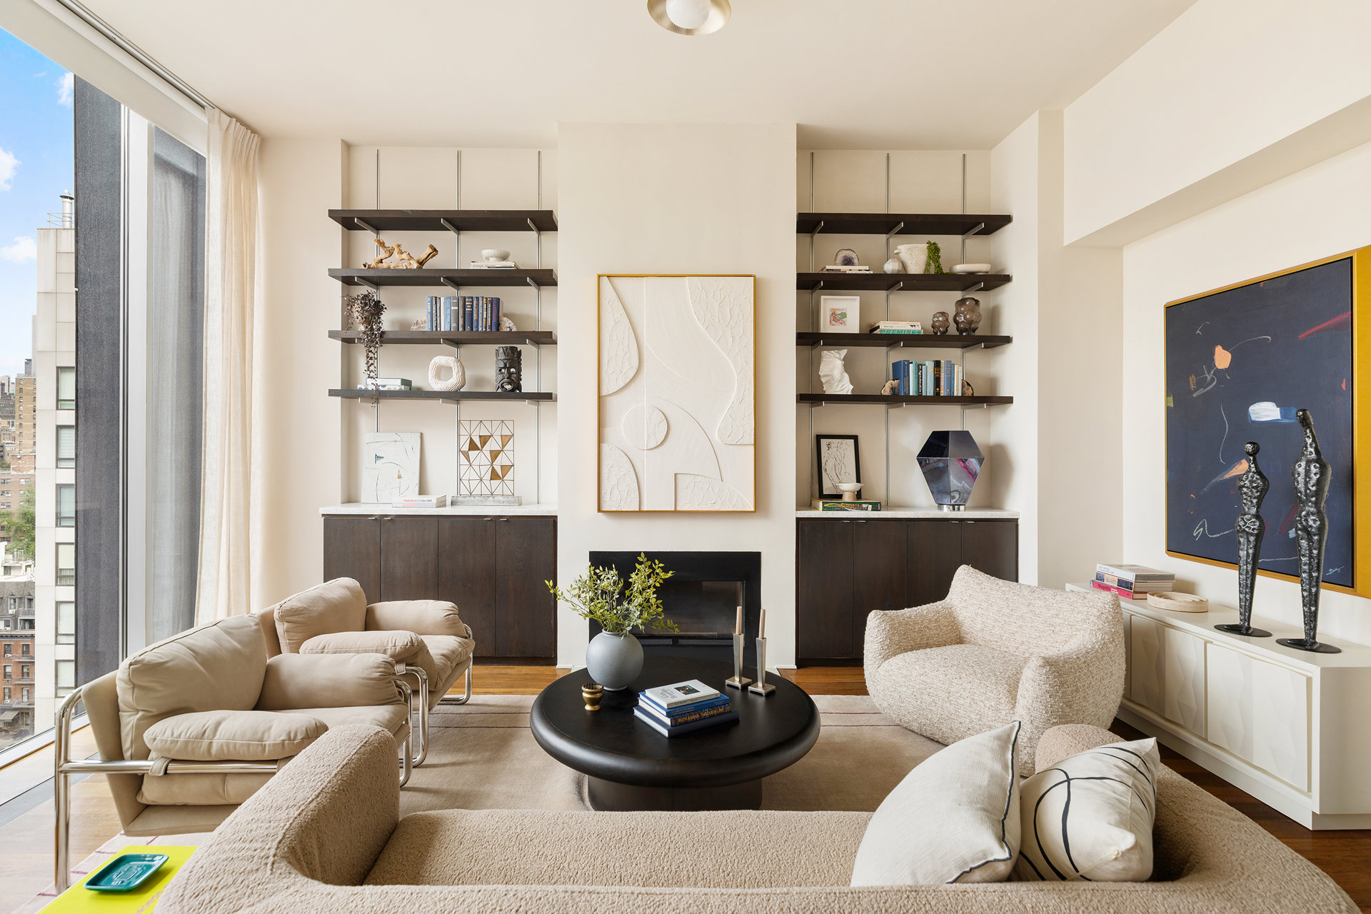
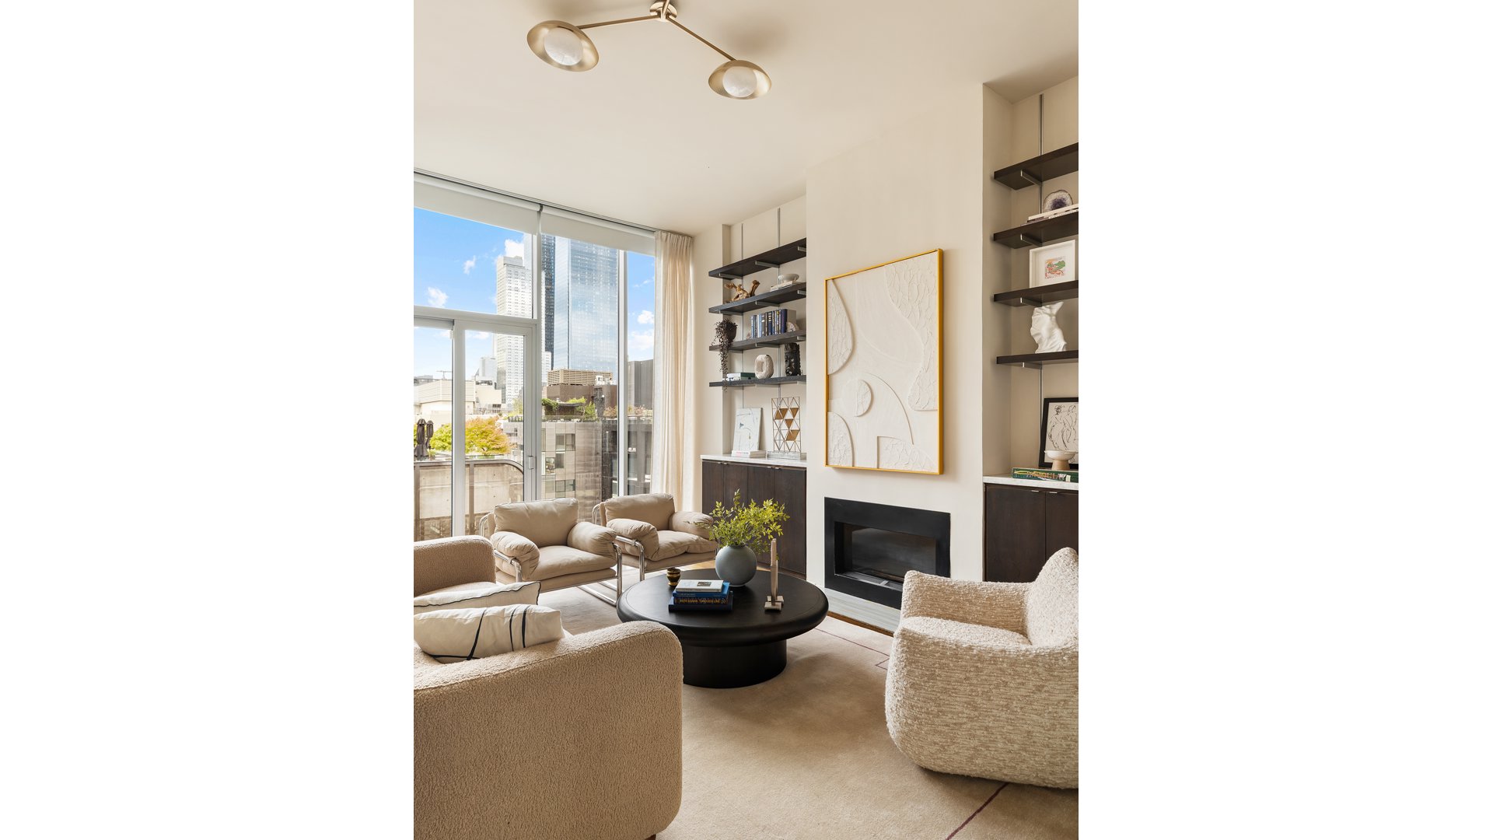
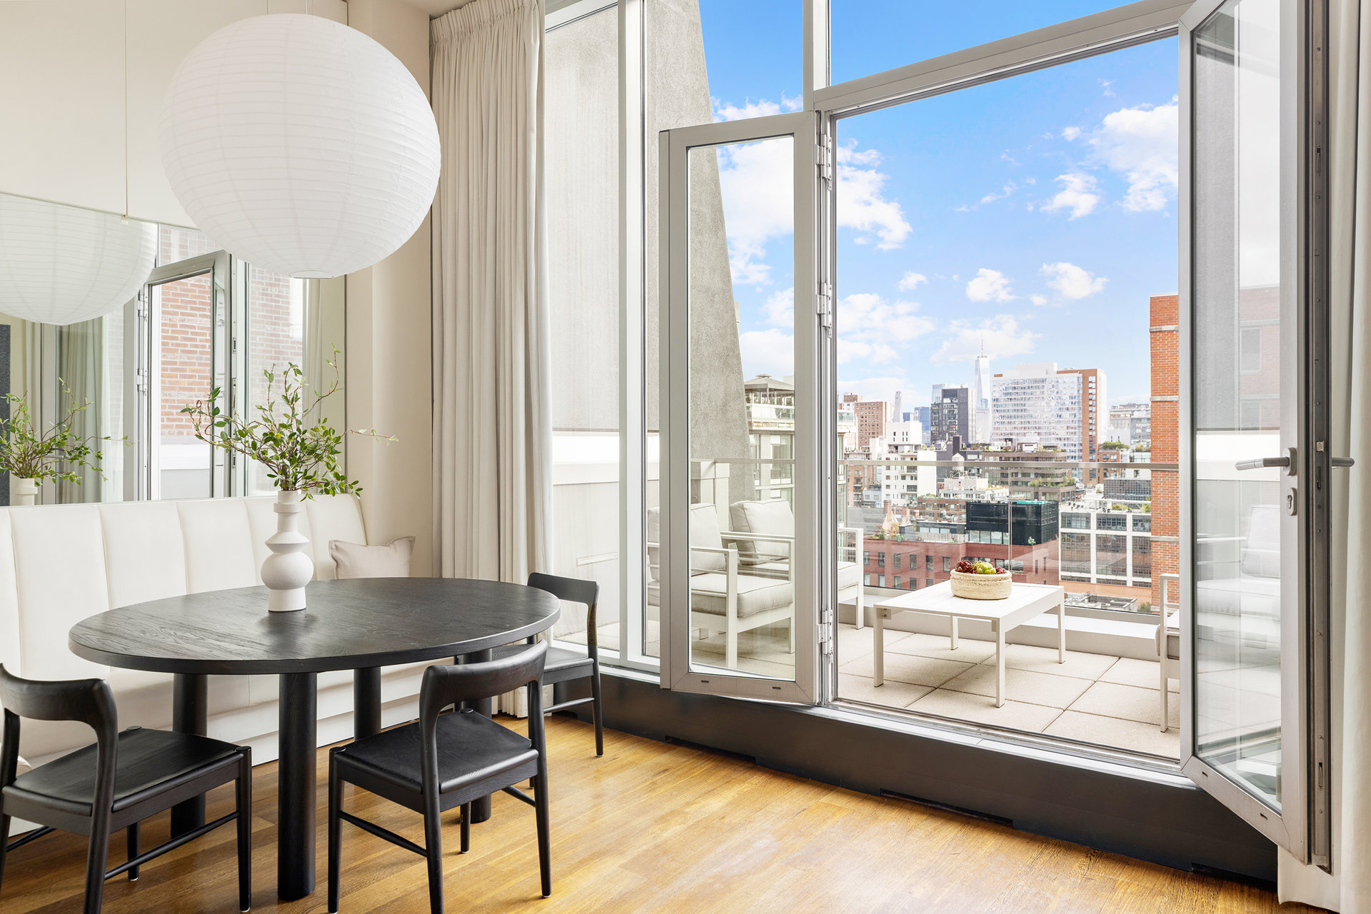
The private elevator opens directly into the home’s expansive entertaining level, where 13-foot ceilings and floor-to-ceiling windows capture exceptional southern light and views over the High Line toward the Downtown skyline. Generous living and dining areas flow naturally together, with French doors opening onto a south-facing terrace for seamless indoor-outdoor living.
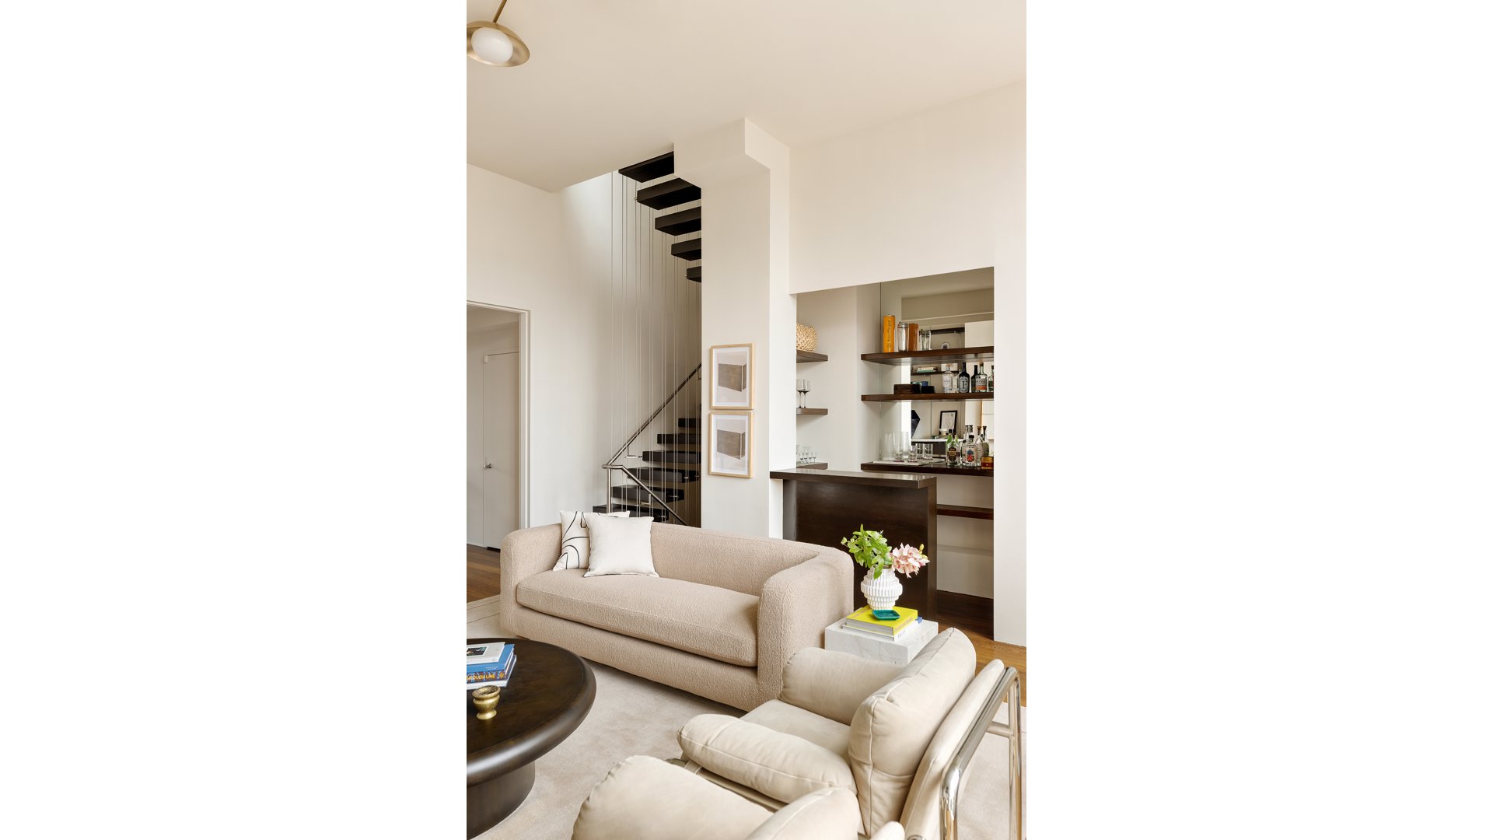
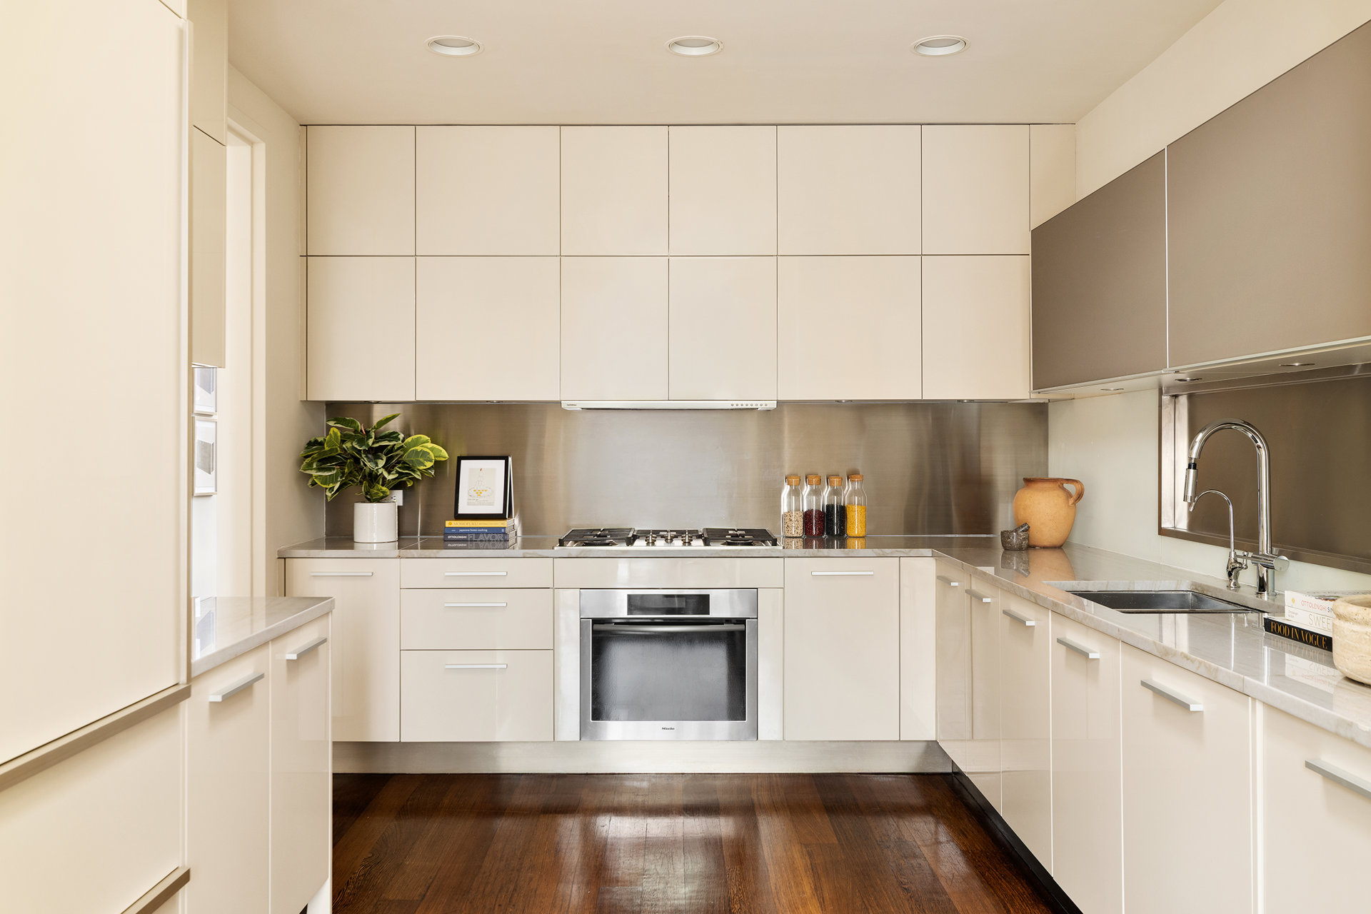
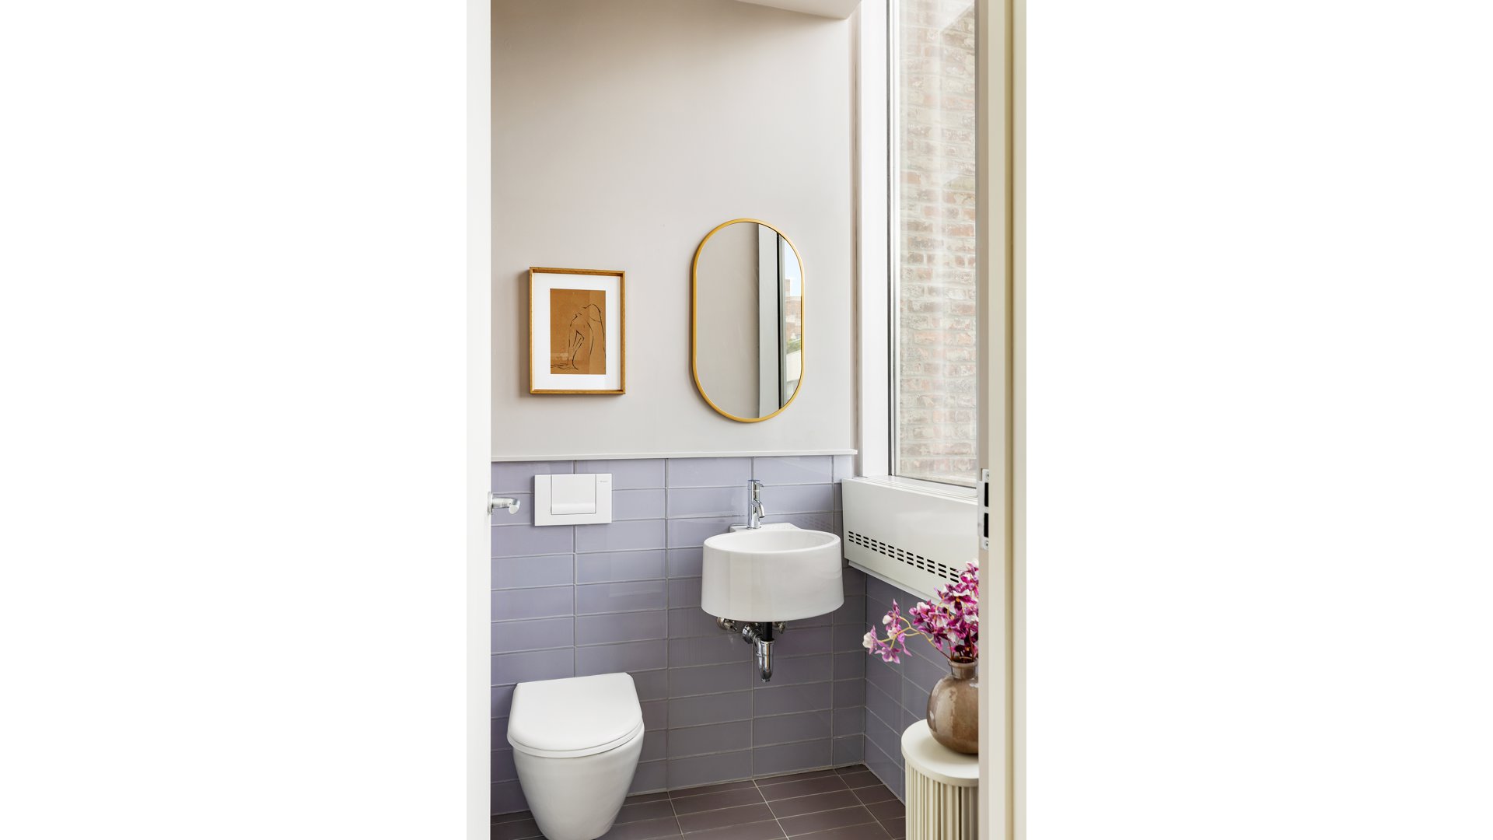
Two skylights bring additional natural light through the center of the residence, including the sleek Varenna kitchen, finished with white lacquer cabinetry, marble countertops, Sub-Zero, Miele and Bosch appliances, a wine cooler, and concealed pantry storage. A gas fireplace and custom cocktail bar add warmth and character to the bright and airy living room, while a discreet powder room completes the floor.
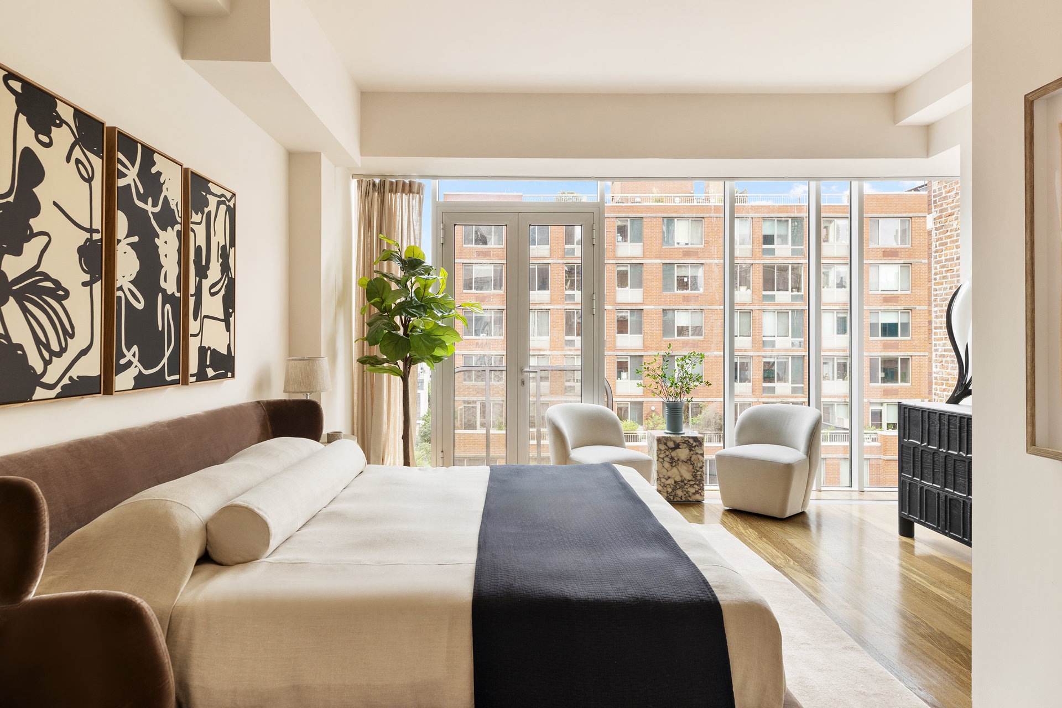
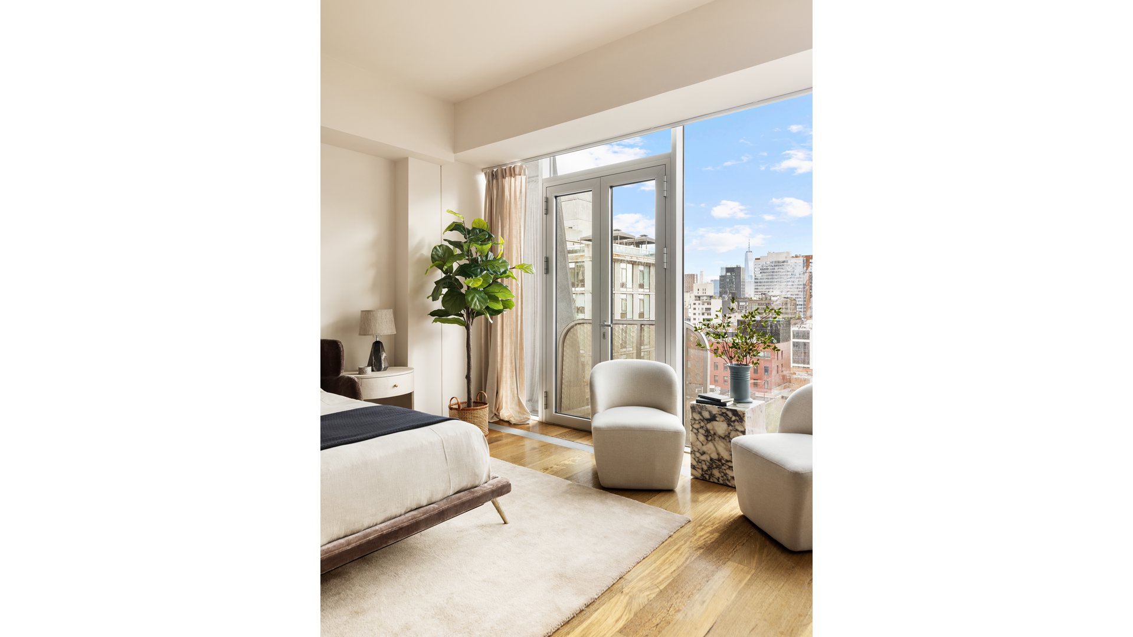
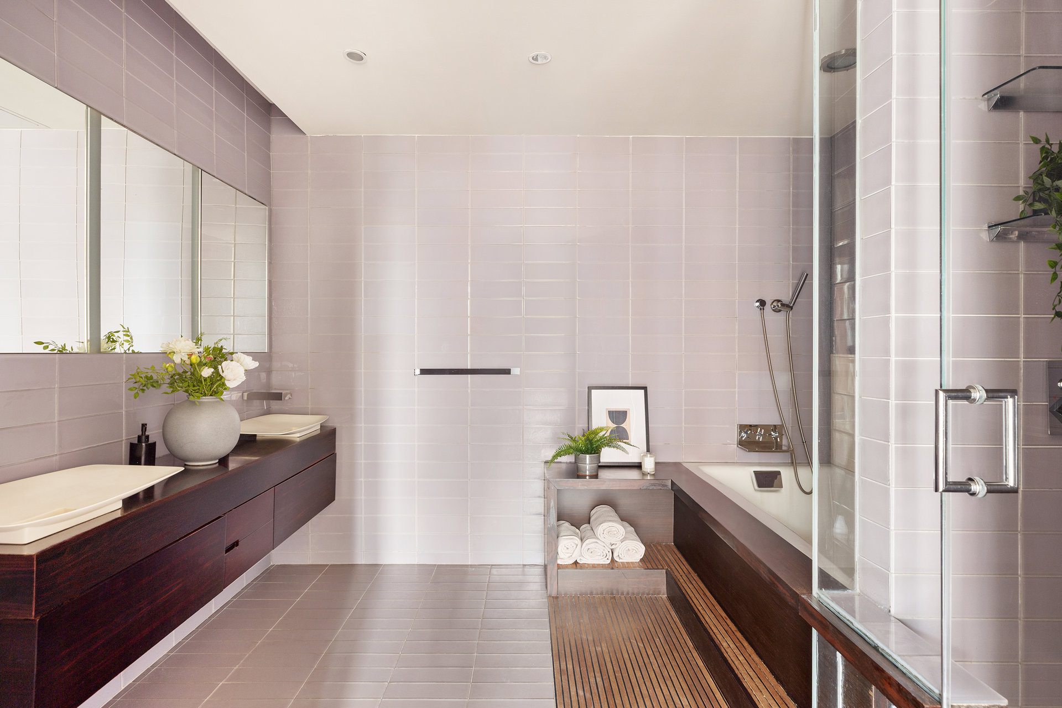
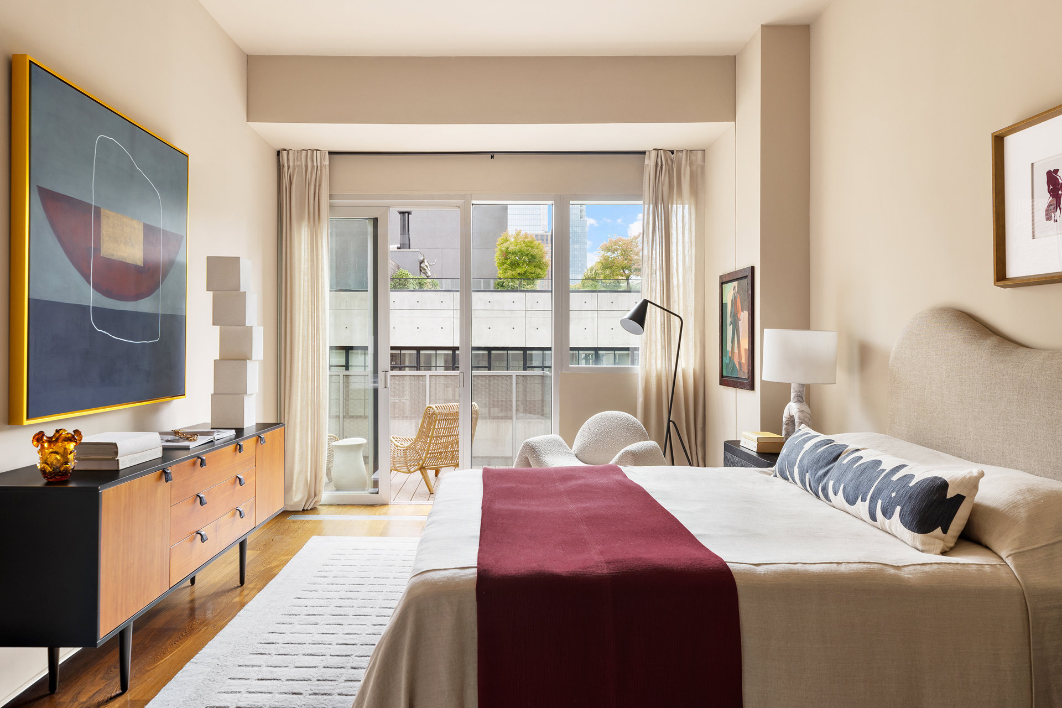
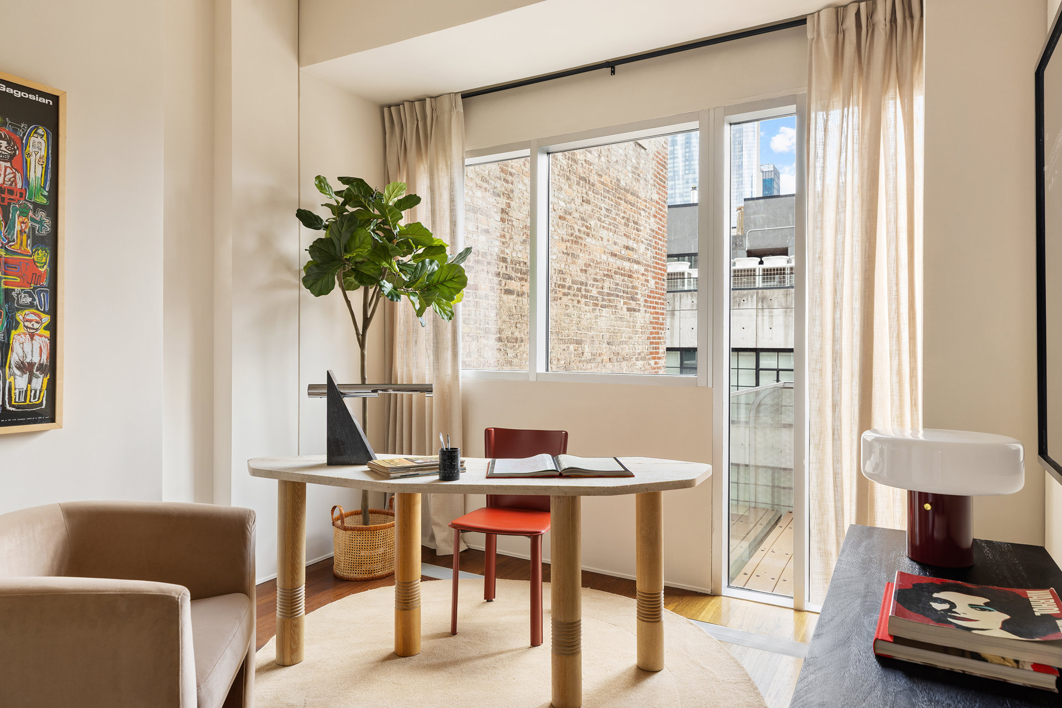
The lower level with the private quarters offers a sense of separation and privacy. Spanning the southern side of the home, the oversized primary suite features a walk-in closet, Juliet balcony, and five-fixture bath with Italian glass tile, teak flooring, double vanity, soaking tub, and separate shower. Two additional bedrooms occupy the northern wing, sharing a balcony and full bath, with laundry conveniently located on the same level.
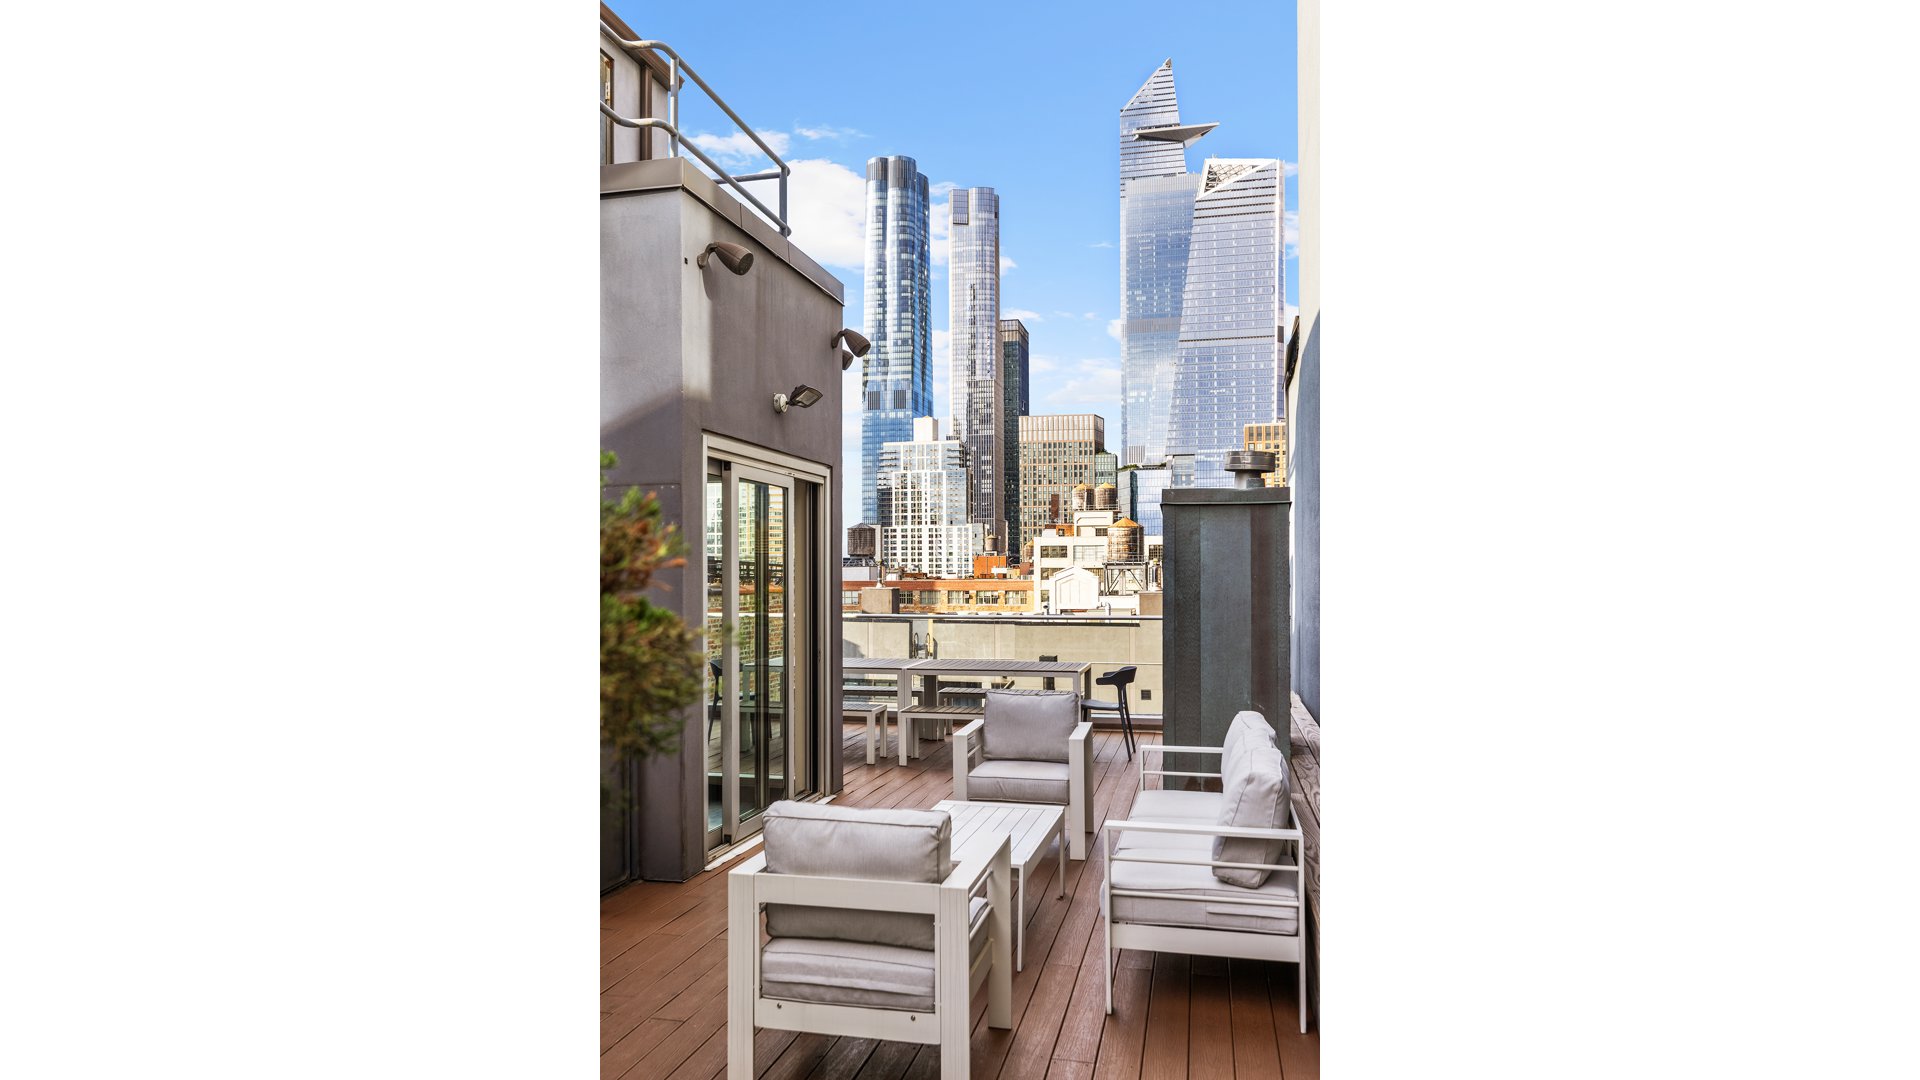
At the top of the residence, a floating staircase leads to an exceptional private roof terrace with panoramic views stretching from Downtown Manhattan to Hudson Yards and the Midtown skyline. Complete with a built-in grill and sink, the terrace creates a remarkable setting for entertaining, dining, or simply enjoying the city from above.
Designed by award-winning architect Lindy Roy, Highline 519 is an intimate collection of just 11 residences and was among the first contemporary residential buildings created alongside the High Line Park. Its location places the best of West Chelsea at your doorstep—from internationally renowned galleries and restaurants to Hudson River Park, Chelsea Piers, and the waterfront.
Rarely does a West Chelsea residence combine this degree of natural light, privacy, architectural character, and outdoor space—particularly in a penthouse positioned directly above one of New York City’s most celebrated landscapes.
3
beds
3
baths
2,655 Sq.Ft. LIVING AREA